- THREE BEDROOMS
- LOUNGE
- KITCHEN
- BATHROOM/WC
- GARDEN
- GARAGE
- GAS CENTRAL HEATING
- DOUBLE GLAZED
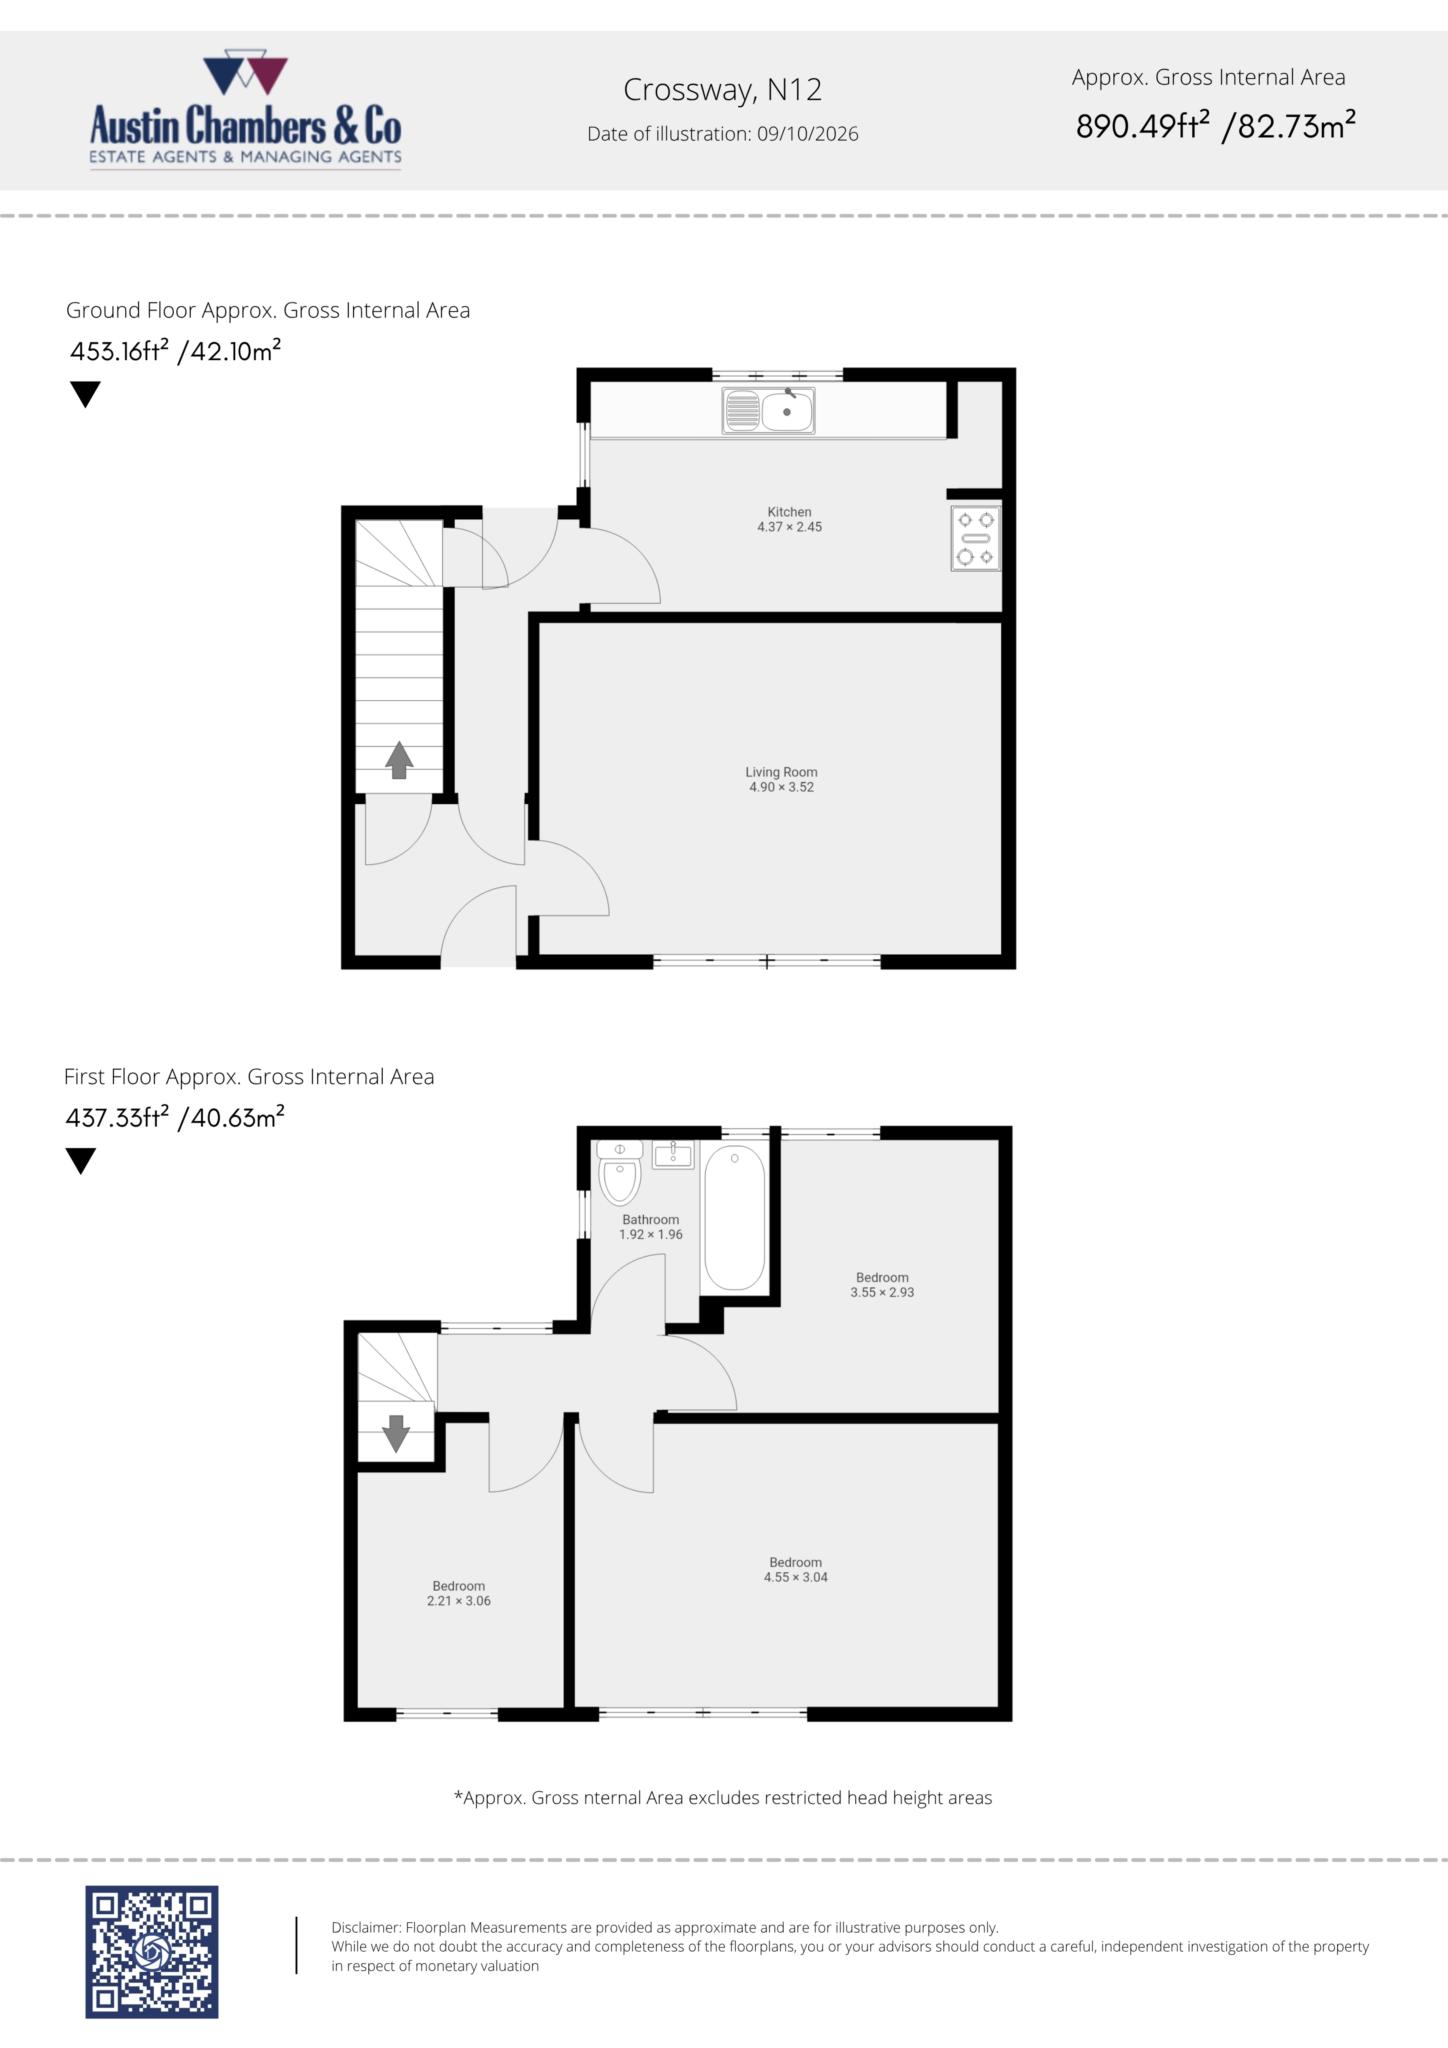
Three bedroom semi detached property with garage in need of modernisation through out situated in this popular cul de sac ideally located for both Compton School and Wren Academy and approximately half a mile from Tally Ho shopping facilities and bus routes.
ENTRANCE HALL;
Understairs storage cupboard, door leading to garden.
LOUNGE: - 16'0" (4.88m) x 11'0" (3.35m)
KITCHEN: - 14'1" (4.29m) x 8'0" (2.44m)
Wall and base units, stainless steel sink unit with mixer taps, boiler for central heating.
FIRST FLOOR LANDING:
Access to loft.
BEDROOM 1: - 14'9" (4.5m) x 10'0" (3.05m)
BEDROOM 2: - 11'7" (3.53m) Max x 9'5" (2.87m)
BEDROOM 3: - 10'0" (3.05m) x 7'3" (2.21m)
REAR GARDEN:
60 ft approx.
FRONT GARDEN:
Potential to create off street parking (subject to the usual consents).
GARAGE:
Approached via shared driveway.
Council Tax
Barnet Council, Band D
Notice
Please note we have not tested any apparatus, fixtures, fittings, or services. Interested parties must undertake their own investigation into the working order of these items. All measurements are approximate and photographs provided for guidance only.
| Utility |
Supply Type |
| Electric |
Unknown |
| Gas |
Unknown |
| Water |
Unknown |
| Sewerage |
Unknown |
| Broadband |
Unknown |
| Telephone |
Unknown |
| Other Items |
Description |
| Heating |
Gas Central Heating |
| Garden/Outside Space |
Yes |
| Parking |
No |
| Garage |
Yes |
| Broadband Coverage |
Highest Available Download Speed |
Highest Available Upload Speed |
| Standard |
Unknown |
Unknown |
| Superfast |
Unknown |
Unknown |
| Ultrafast |
Unknown |
Unknown |
| Mobile Coverage |
Quality |
| EE |
Unknown |
| Three |
Unknown |
| O2 |
Unknown |
| Vodafone |
Unknown |
Broadband and Mobile coverage information supplied by Ofcom.