- THREE/FOUR BEDROOMS
- TWO/THREE RECEPTION ROOMS
- KITCHEN
- SHOWER/WC/UTILITY ROOM
- LARGE BATHROOM/SHOWER/WC
- GAS CENTRAL HEATING
- DOUBLE GLAZING
- GARDEN
- GARAGE
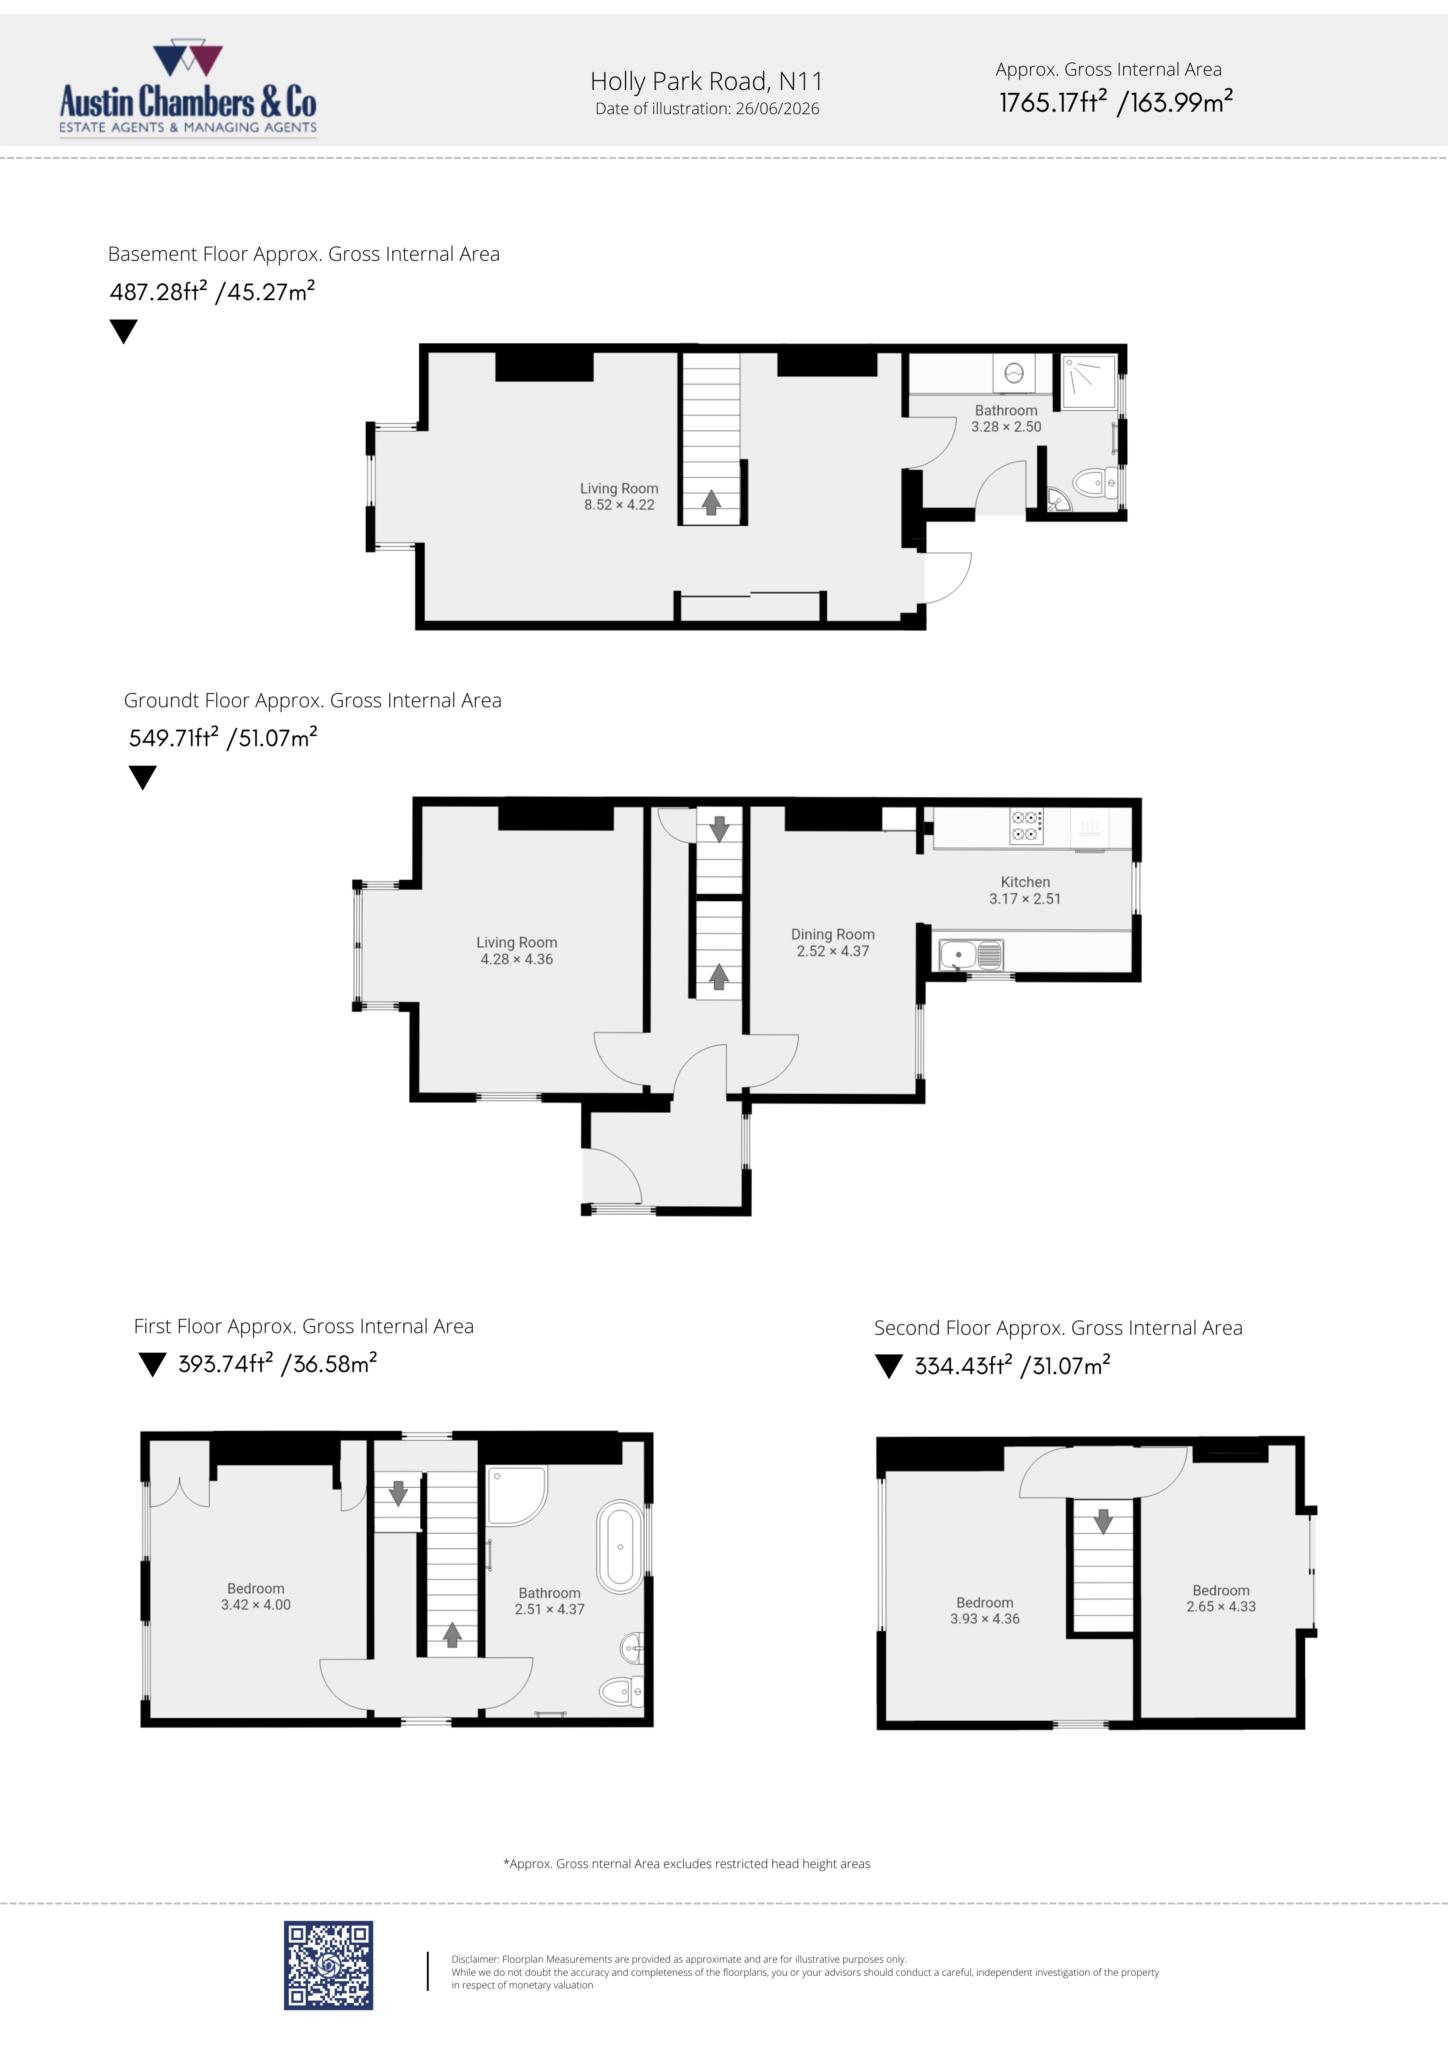
Delightful four bedroom four storey corner sited period property offering spacious accommodation of approximately 1700 sq ft with the benefit of a large lower ground floor with shower room/wc and its own entrance ideal for a workspace, au pair etc and its own garage situated in this popular location, parallel to Friern Barnet Road. Local shops, bus routes and schools, including the popular Holly Park school are close by. New Southgate Main Line Station is approximately half a mile from the property.
LARGE ENTRANCE PORCH:
ENTRANCE HALL:
Stairs leading down to lower ground floor.
LOWER GROUND FLOOR:
RECEPTION 3/BEDROOM 4; - 27'9" (8.46m) Max x 13'9" (4.19m)
OWN SEPARATE ENTRANCE ideal for work space etc.
SHOWER ROOM/WC/UTILITY ROOM:
GROUND FLOOR:
LOUNGE: - 14'3" (4.34m) x 14'1" (4.29m)
Feature fireplace, cornicing, centre rose.
DINING ROOM: - 13'2" (4.01m) x 8'3" (2.51m)
Built-in cupboards, inset spotlights.
KITCHEN: - 10'5" (3.18m) x 8'2" (2.49m)
Range of fitted wall and base units, split level hob and oven, extractor hood, integrated dishwasher, integrated fridge and freezer, stainless steel sink unit with mixer taps, boiler for central heating, plumbing for washing machine, partially tiled walls, tiled floor.
FIRST FLOOR:
BEDROOM 1: - 13'2" (4.01m) x 11'2" (3.4m)
Built-in cupboards, cornicing, centre rose.
LARGE BATHROOM/SHOWER/WC:
Roll top bath with mixer taps, separate shower cubicle, low level wc., wash-hand basin with mixer taps, partially tiled walls, tiled floor, heated towel rail.
SECOND FLOOR:
BEDROOM 2: - 14'4" (4.37m) Max x 12'9" (3.89m) Max
Inset spotlights, built-in cupboards, velux window, fireplace.
BEDROOM 3: - 14'2" (4.32m) x 8'9" (2.67m)
Juliet balcony, built-in cupboards, inset spotlights.
GARDEN:
45 ft. approx., laid to lawn, door leading to garage, 2 outside cupboards.
GARAGE:
At rear approached via Bellevue Road.
Council Tax
Barnet Borough Council, Band D
Notice
Please note we have not tested any apparatus, fixtures, fittings, or services. Interested parties must undertake their own investigation into the working order of these items. All measurements are approximate and photographs provided for guidance only.
| Utility |
Supply Type |
| Electric |
Unknown |
| Gas |
Unknown |
| Water |
Unknown |
| Sewerage |
Unknown |
| Broadband |
Unknown |
| Telephone |
Unknown |
| Other Items |
Description |
| Heating |
Gas Central Heating |
| Garden/Outside Space |
Yes |
| Parking |
No |
| Garage |
Yes |
| Broadband Coverage |
Highest Available Download Speed |
Highest Available Upload Speed |
| Standard |
15 Mbps |
1 Mbps |
| Superfast |
71 Mbps |
17 Mbps |
| Ultrafast |
5000 Mbps |
5000 Mbps |
| Mobile Coverage |
Indoor Voice |
Indoor Data |
Outdoor Voice |
Outdoor Data |
| EE |
Likely |
Likely |
Enhanced |
Enhanced |
| Three |
Likely |
Likely |
Enhanced |
Enhanced |
| O2 |
Enhanced |
Enhanced |
Enhanced |
Enhanced |
| Vodafone |
Likely |
Likely |
Enhanced |
Enhanced |
Broadband and Mobile coverage information supplied by Ofcom.