- One Double Bedroom
- Ground Floor Flat
- Purpose-Built Residential Development
-
Bright Lounge/Dining Room
- Open-Plan Fitted Kitchen
-
En-Suite Bathroom With Shower Over Bath
- Additional Separate WC
- Useful Storage
- Close to Bus Links and Local Amenities
- Available 1 December 2026
Austin Chambers & Co are pleased to offer this one bedroom ground floor flat within Bloomsbury Court, a purpose-built residential development on Bloomsbury Close, London NW7.
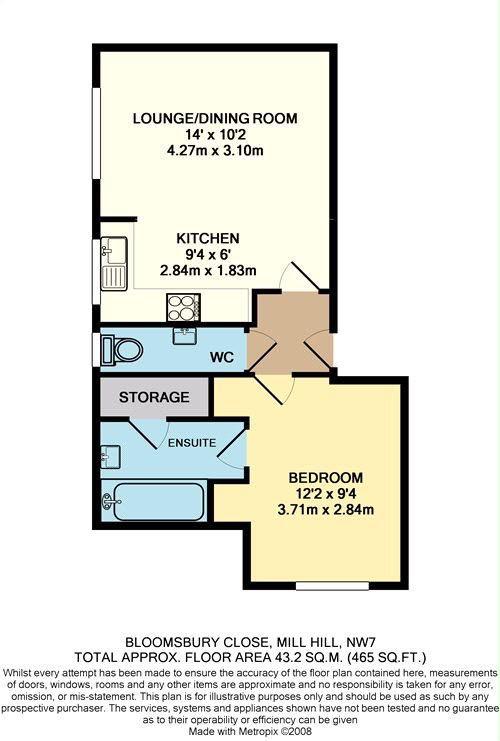
The property offers a practical layout, with an open-plan living and kitchen area, a double bedroom with its own en-suite bathroom, and the added convenience of a separate WC. The supplied floor plan indicates an approximate total floor area of 43.2 sq m (465 sq ft).
**Lounge/Dining Room Approximately 4.27m × 3.10m**
A bright reception room with a large window and wood-effect flooring, providing space for seating and dining. The room opens directly into the adjoining kitchen.
**Kitchen Approximately 2.84m × 1.83m**
Fitted with a range of light wood-effect wall and base units, work surfaces and tiled splashbacks. The kitchen incorporates an oven, hob and extractor hood, together with a sink and a window providing natural light.
**Bedroom Approximately 3.71m × 2.84m**
A double bedroom with a window and direct access to the en-suite bathroom.
**En-Suite Bathroom**
Comprising a bath with shower over, pedestal wash basin and WC, complemented by tiled walls, a large mirror and a window.
**Separate WC and Storage**
A separate WC is accessed from the entrance hallway, while additional storage complements the accommodation.
**Rent and Availability**
Available from **1 December 2026** at **£1,650 per calendar month**.
Contact Austin Chambers & Co for further information or to arrange a viewing.
*All room measurements and the stated floor area are approximate, taken from the supplied floor plan and have not been independently verified.*
Deposit: £1,903.00
Council Tax
Barnet Borough Council, Band D
Notice
Please note we have not tested any apparatus, fixtures, fittings, or services. Interested parties must undertake their own investigation into the working order of these items. All measurements are approximate and photographs provided for guidance only.
The following are permitted payments which we may request from you:
a) The rent
b) A refundable tenancy deposit (reserved for any damages or defaults on the part of the tenant) capped at no more than five weeks' rent where the annual rent is less than £50,000, or six weeks' rent where the total annual rent is £50,000 or above
c) A refundable holding deposit (to reserve a property) capped at no more than one week's rent
d) Payments to change the tenancy when requested by the tenant, capped at £50, or reasonable costs incurred if higher
e) Payments associated with early termination of the tenancy, when requested by the tenant
f) Payments in respect of utilities, communication services, TV licence and council tax; and
g) A default fee for late payment of rent and replacement of a lost key/security device, where required under a tenancy agreement
Please call us if you wish to discuss this further.
| Utility |
Supply Type |
| Electric |
Mains Supply |
| Gas |
Mains Supply |
| Water |
Mains Supply |
| Sewerage |
Mains Supply |
| Broadband |
FTTP |
| Telephone |
Unknown |
| Other Items |
Description |
| Heating |
Gas Central Heating |
| Garden/Outside Space |
No |
| Parking |
Yes |
| Garage |
No |
| Broadband Coverage |
Highest Available Download Speed |
Highest Available Upload Speed |
| Standard |
Unknown |
Unknown |
| Superfast |
Unknown |
Unknown |
| Ultrafast |
Unknown |
Unknown |
| Mobile Coverage |
Quality |
| EE |
Unknown |
| Three |
Unknown |
| O2 |
Unknown |
| Vodafone |
Unknown |
Broadband and Mobile coverage information supplied by Ofcom.